


$368,000
$375,000
1.9%For more information regarding the value of a property, please contact us for a free consultation.
163 Eagle Ridge DR Chesnee, SC 29323
4 Beds
2.5 Baths
3,510 SqFt
Key Details
Sold Price $368,000
Property Type Single Family Home
Sub Type Single Family Residence
Listing Status Sold
Purchase Type For Sale
Approx. Sqft 3200-3399
Square Footage 3,510 sqft
Price per Sqft $104
Subdivision Eagle Ridge
MLS Listing ID SPN314847
Sold Date 03/21/25
Style Traditional,Craftsman
Bedrooms 4
Full Baths 2
Half Baths 1
HOA Fees $14/ann
HOA Y/N Yes
Year Built 2003
Annual Tax Amount $3,139
Tax Year 2023
Lot Size 1.000 Acres
Acres 1.0
Property Sub-Type Single Family Residence
Property Description
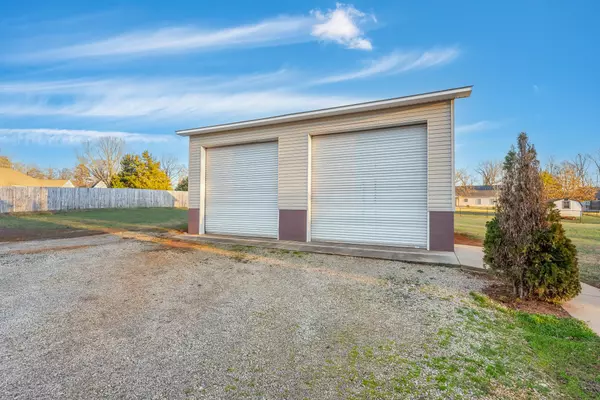
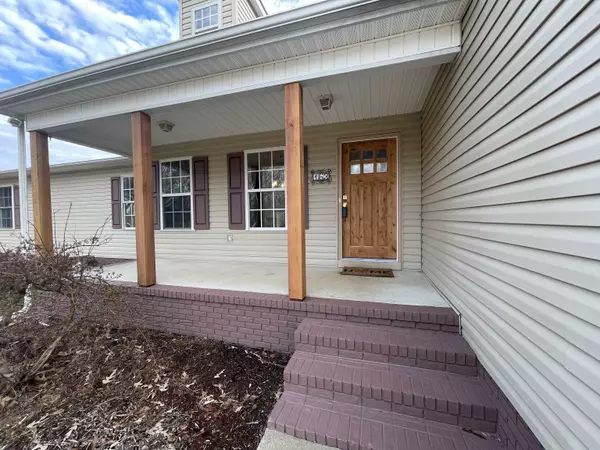
Spacious Home on 1 Acre with Detached Workshop! Freshly painted inside and out, this beautiful 3,300 sq. ft. home offers the perfect blend of space, comfort, and convenience. Featuring 4 bedrooms, including a primary suite on the main floor with two oversized walk-in closets, a private sitting room/office, and a stunning newly updated bathroom, this home is designed for both relaxation and functionality. A standout feature is the 960 sq. ft. detached garage with power and a separate driveway—ideal for a workshop, storage, or creative space. The inviting front porch, large backyard patio, and expansive 1-acre lot provide endless outdoor enjoyment. Located just minutes from Downtown Chesnee and within easy reach of Boiling Springs, Forest City, Gaffney, and Spartanburg, this home offers a perfect balance of peaceful living with convenient access to everything you need. This is a fantastic opportunity to own a spacious, well-maintained home—schedule your showing today!
Location
State SC
County Cherokee
Rooms
Basement None
Primary Bedroom Level 1
Main Level Bedrooms 1
Interior
Interior Features Ceiling Fan(s), Cable Available, High Ceilings, Attic Stairs Pulldown, Fireplace, Fireplace(s), Walk-In Closet(s), Soaking Tub, Ceiling - Smooth, Solid Surface Counters, Bookcases, Open Floorplan, Split Bedroom Plan, Pantry
Heating Forced Air
Cooling Central Air
Flooring Ceramic Tile, Laminate, Vinyl
Fireplace N
Appliance Dishwasher, Refrigerator, Electric Cooktop, Electric Oven
Laundry 1st Floor, In Garage, Washer Hookup, Electric Dryer Hookup
Exterior
Parking Features Detached, Garage, Garage Faces Side, Assigned, 3 Car Attached, Detached Garage - 3-4 Car
Garage Spaces 4.0
Community Features Common Areas
Roof Type Architectural
Building
Building Age 11-20
Lot Description Level, Sloped, Many Trees
Story Two
Sewer Public Sewer
Water Public
Structure Type Vinyl Siding,Brick Veneer
Schools
Elementary Schools 2-Chesnee Elem
Middle Schools 2-Chesnee Middle
High Schools 2-Chesnee High
School District 2 Sptbg Co
Others
HOA Fee Include Common Area
Read Less
Want to know what your home might be worth? Contact us for a FREE valuation!

Our team is ready to help you sell your home for the highest possible price ASAP
Nearby Locations